Spacious & Beautifully Updated Home with Pool, Outdoor Kitchen & Three-Car Garage
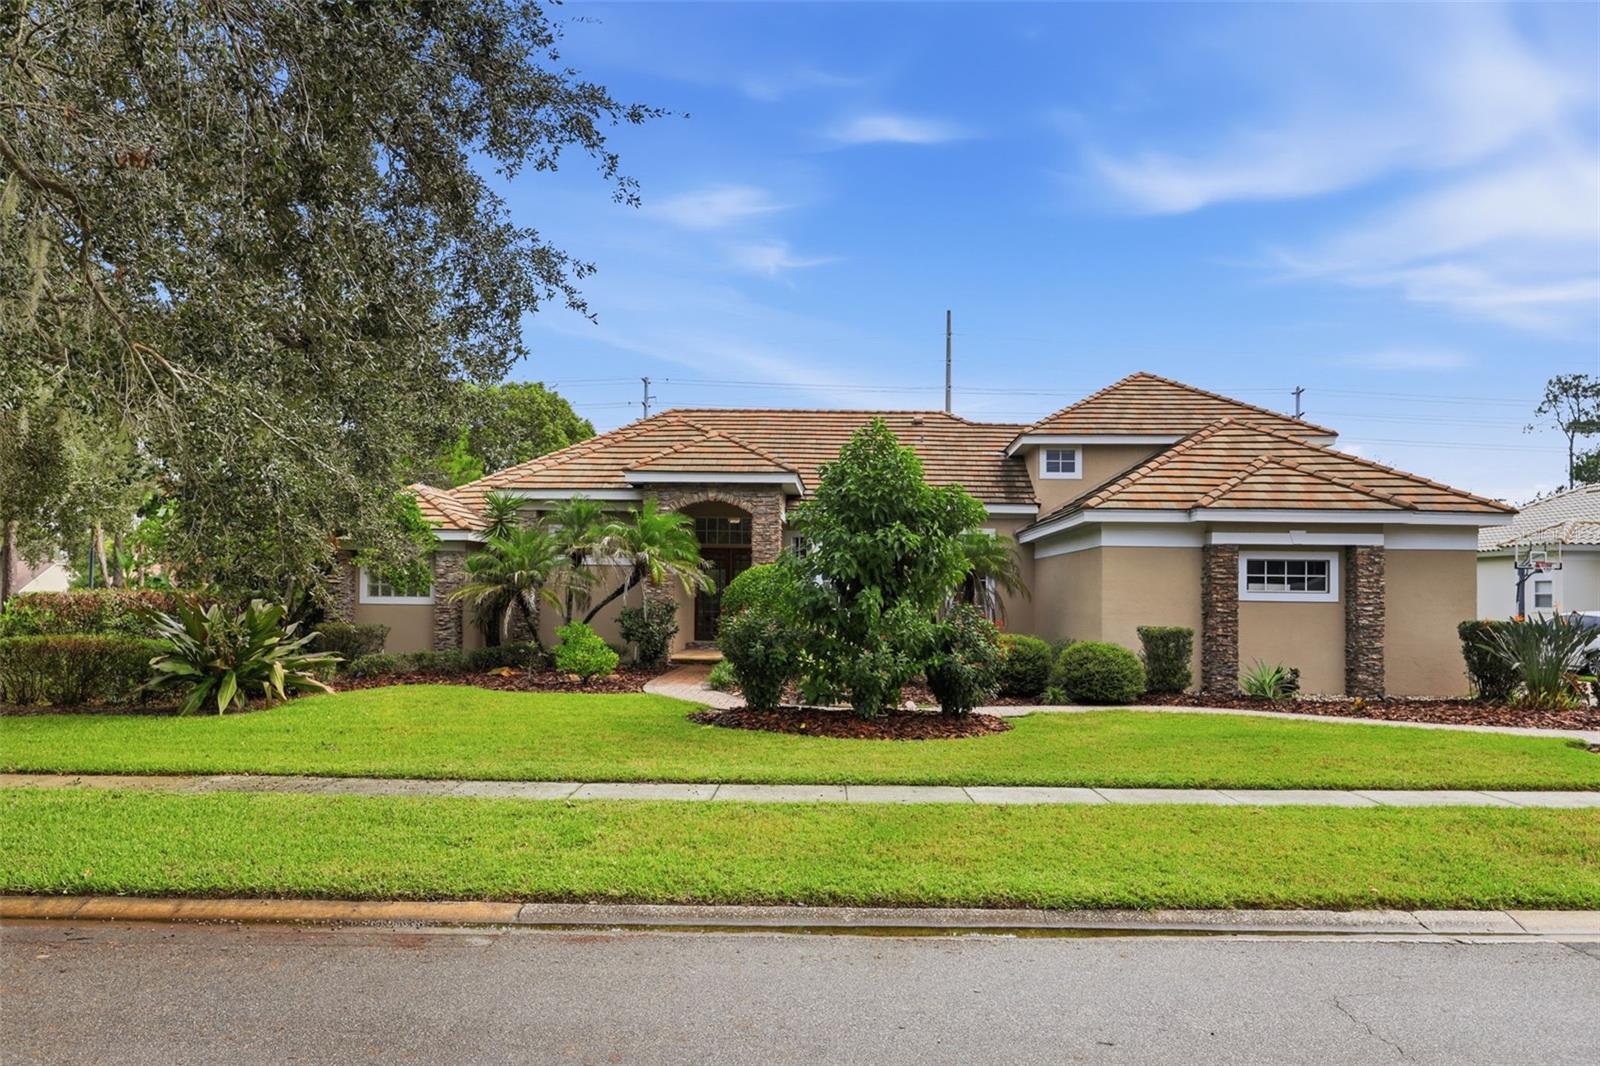
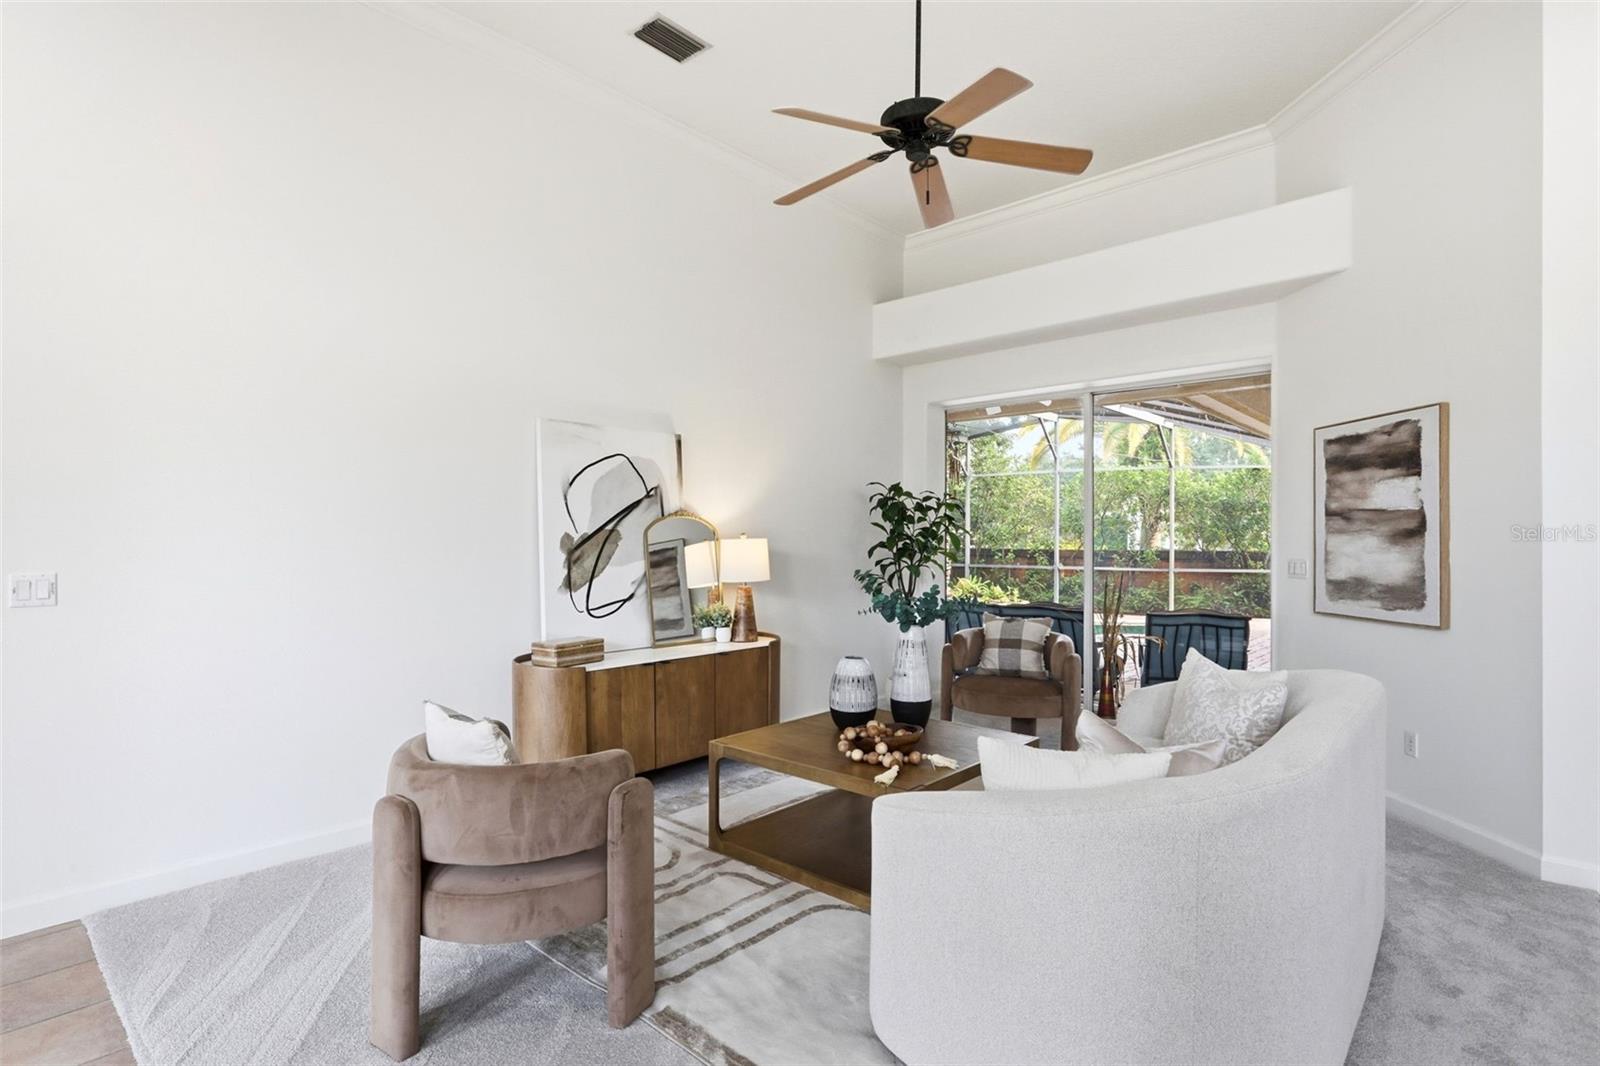
Welcome to this beautifully maintained and recently updated home featuring an expansive open-concept design, thoughtfully designed split-bedroom floor plan, and an abundance of natural light. High ceilings throughout the home create an impressive sense of space and elegance, complemented by distinctive architectural details, including graceful arched openings, decorative tray ceilings and beautiful wood ceiling beams. Thoughtfully designed storage spaces, generous closets and additional cabinetry throughout the home provide exceptional storage and convenience, making it as functional as it is beautiful.
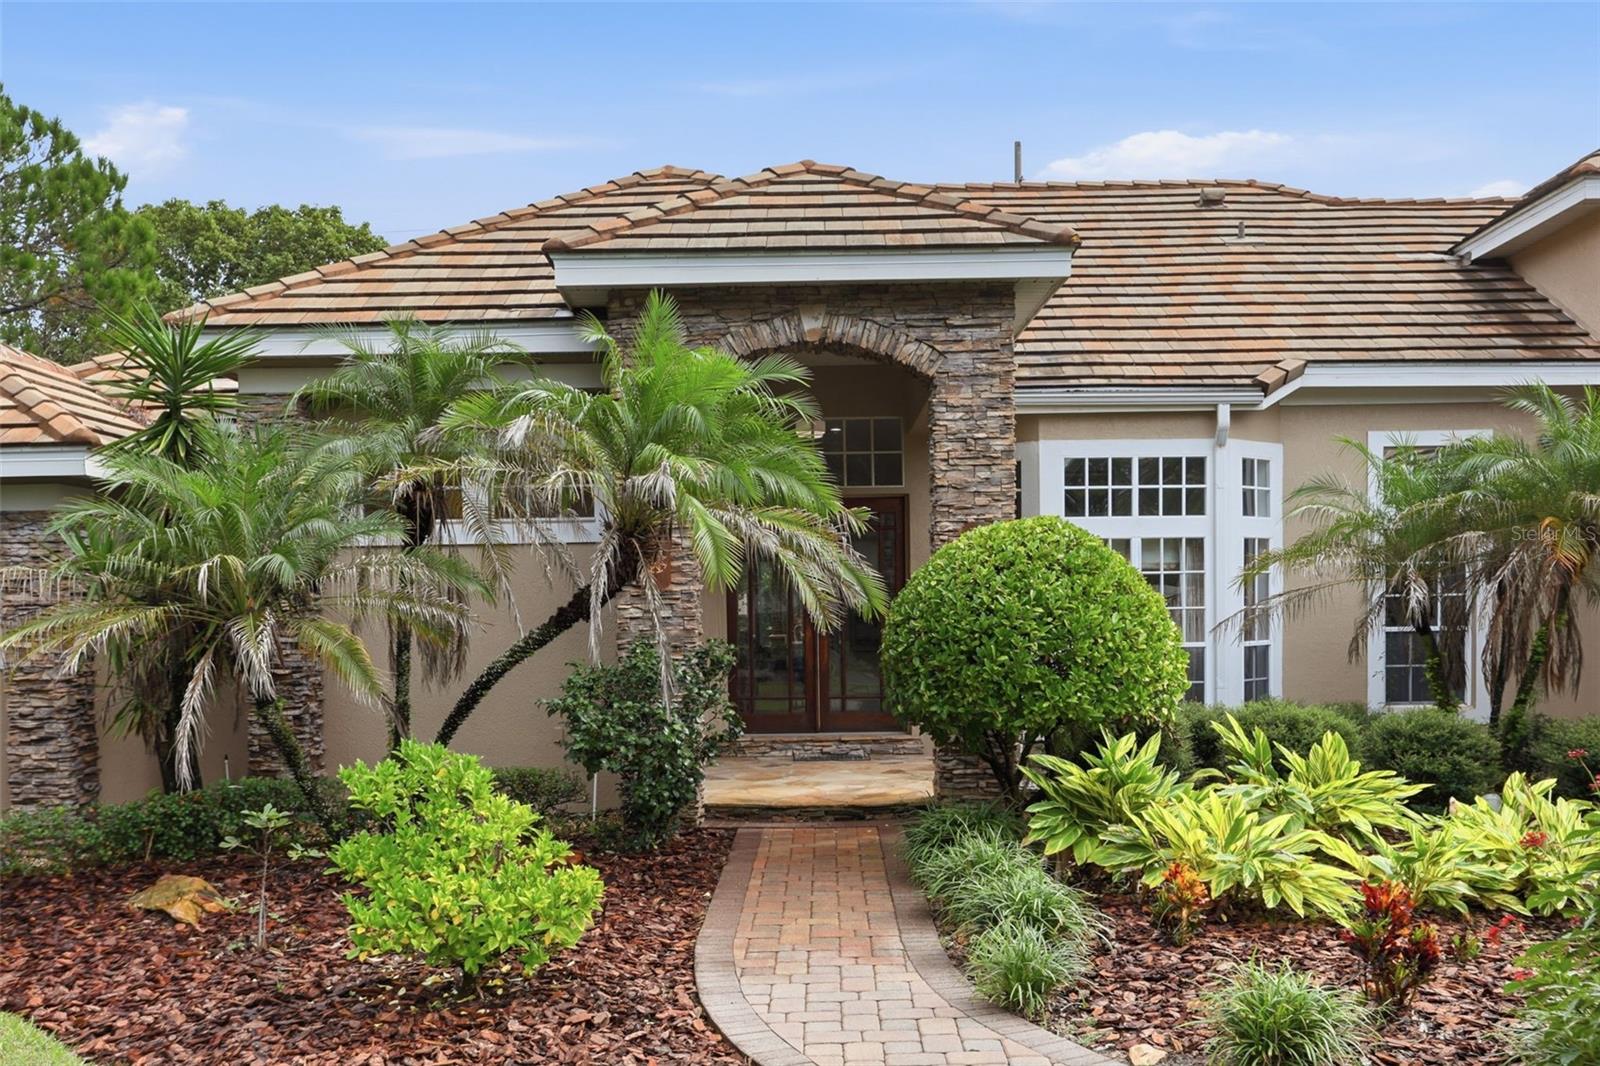
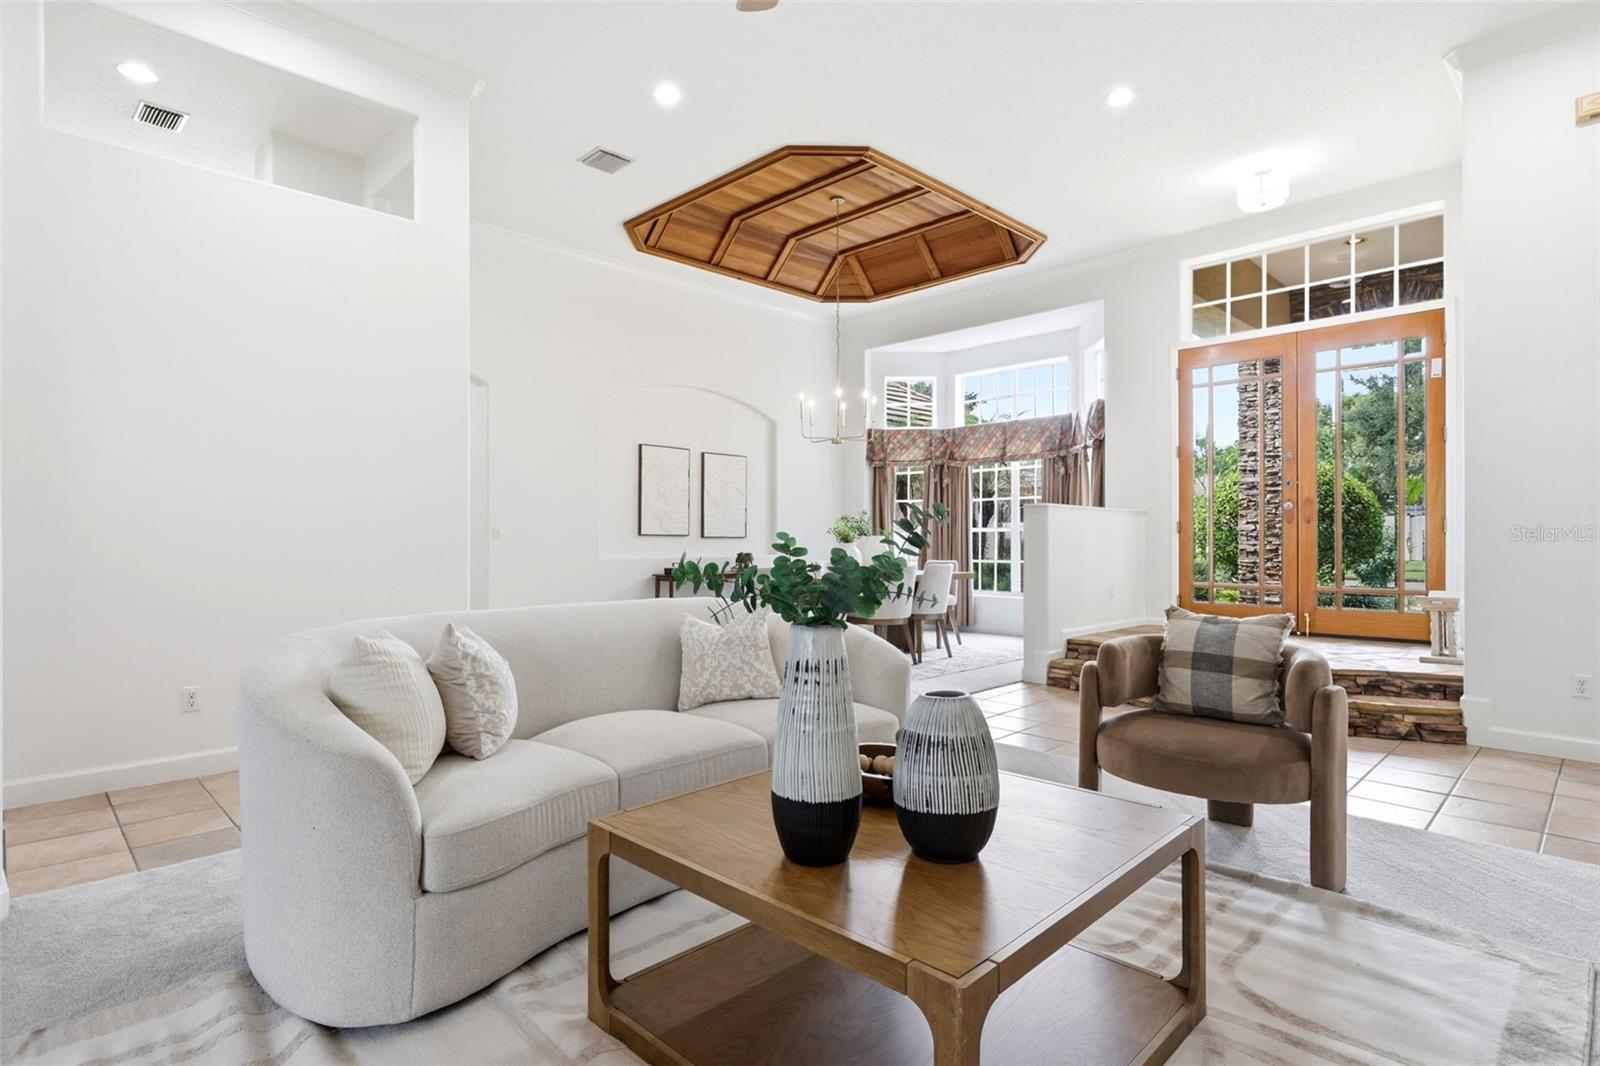
Enter through impressive double front doors into a welcoming foyer with beautiful stone flooring and a distinctive two-step transition into the expansive living areas. To the left, enjoy spacious formal living and dining rooms featuring elegant crown molding and a beautiful wood tray ceiling, creating a refined setting for entertaining and family gatherings.
To the right, an elegant arched entry leads to the private primary suite, complete with tray ceilings, separate his-and-her vanities, walk-in shower, jetted spa tub, large walk-in closet and additional storage. The primary bedroom overlooks the covered porch and swimming pool.
The heart of the home features an updated kitchen with GE Profile appliances, induction cooktop, Advantium combination microwave/convection oven, double ovens, new cabinetry with full-extension drawers and soft-close doors, stainless steel sink with accessories, garbage compactor, and spacious pantry. The kitchen opens to a generous breakfast nook and spacious family room featuring beautiful wood ceiling beams and views of the pool and outdoor surroundings.
Arched architectural openings lead to the secondary bedroom wing, featuring two bedrooms connected by a renovated Jack-and-Jill bathroom. On the other side of the house is an additional bedroom with its own bathroom. Upstairs, a large bonus room with a full bathroom offers flexibility for a media room, entertainment space, home office or guest retreat.
Enjoy Florida living in the inviting outdoor area featuring a self-cleaning swimming pool with waterfall feature, creating a relaxing resort-style atmosphere. The covered entertaining space, built-in grill, outdoor sink and convenient pool bathroom. An integrated wired indoor-outdoor sound system connects the family room and pool area, making entertaining even more enjoyable.
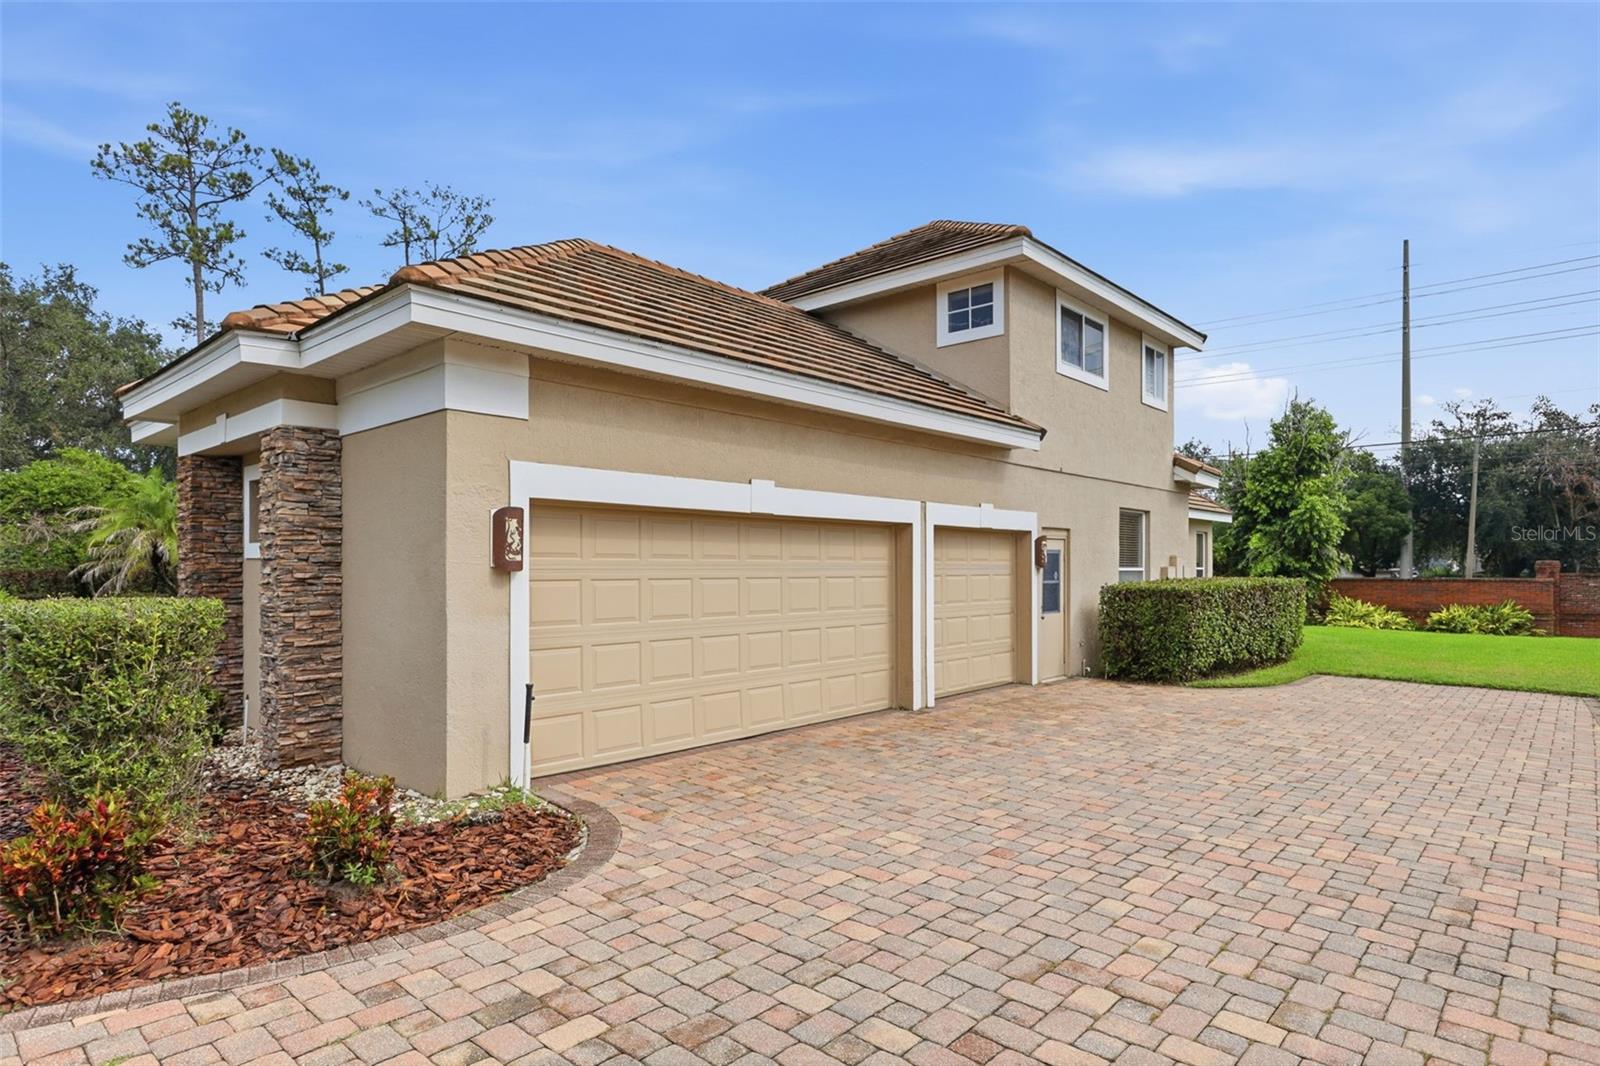
Additional highlights include a spacious three-car garage, generous storage throughout, and an updated laundry/mudroom with folding counter, built-in ironing board, stainless steel utility sink, two large storage closets and overhead cabinetry.
Recent improvements include: Tile roof installed in 2023; Newly installed energy-efficient hybrid 80-gallon water heater; Recently updated kitchen and GE Profile appliances; Updated bathroom vanities and toilets; Fresh interior paint throughout; New hypoallergenic triexta carpeting with moisture-barrier padding, New LED ceiling lighting; Exterior painting completed in recent years.
With its impressive ceiling heights, distinctive architectural details, spacious living areas, thoughtful split-bedroom layout, abundant storage and inviting poolside entertaining space, this home offers comfort, elegance and an ideal setting for enjoying the Florida lifestyle. Schedule your private showing today!