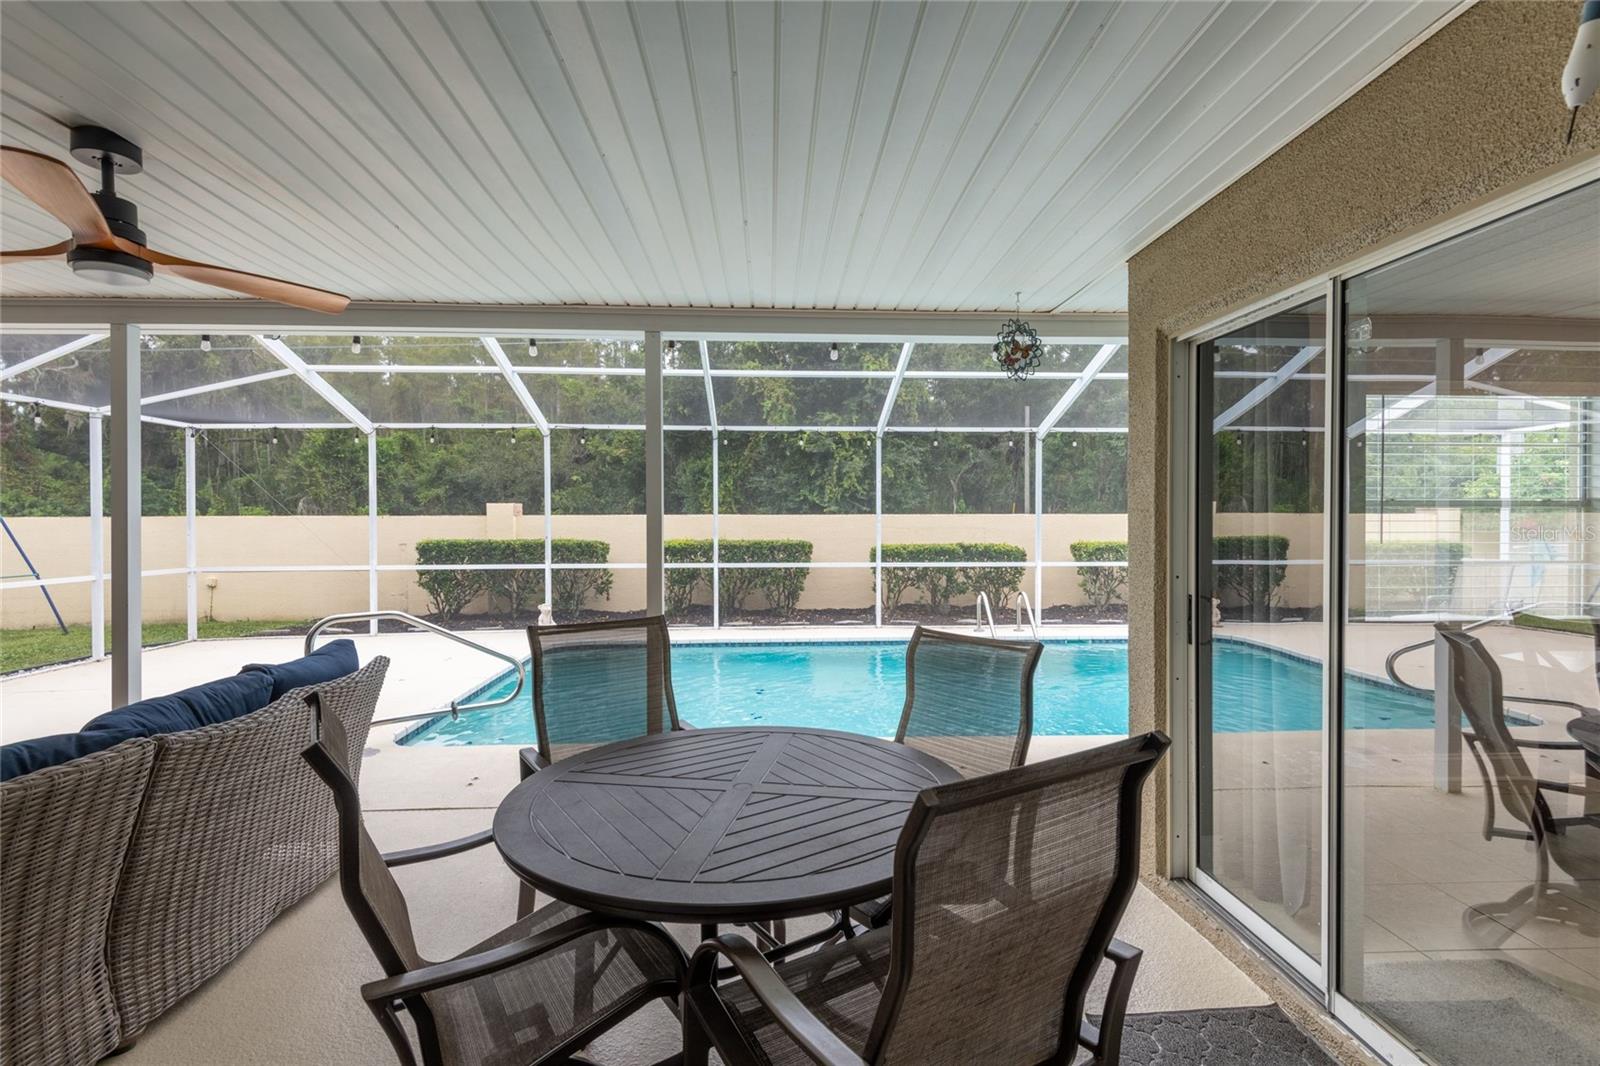
Property photo 1
Property photo 2
Property photo 3
Property photo 4
Property photo 5
3 Beds
3 Baths
1,824 sqft

$425,000

9713 LOMALINDA CT, NEW PORT RICHEY FL, 34655

Price per sqft$233.00
Built in1988
Property size1,824 sqft
Property typeResidential
Courtesy of CENTURY 21 CIRCLE, Amy Kozelka  Listing Contact: 813-643-0054

Overview

Active

Listed Oct 8, 2026

Updated 1h ago

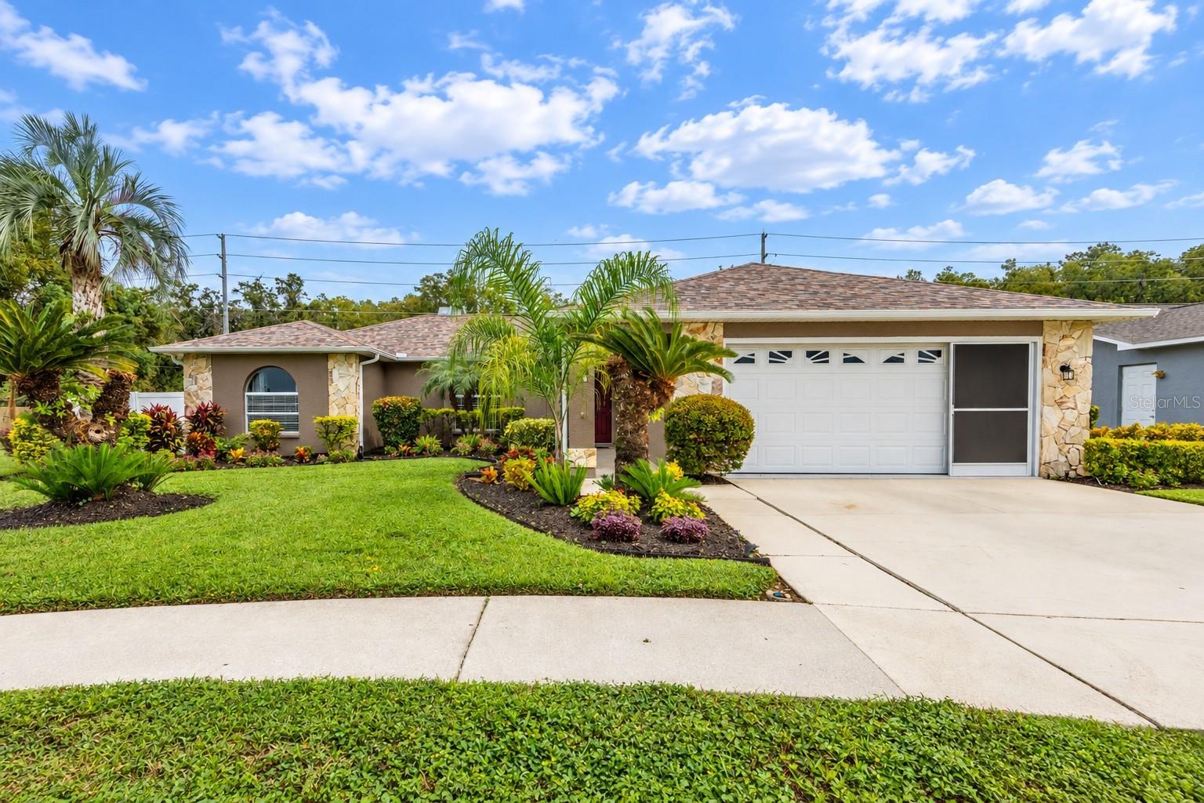
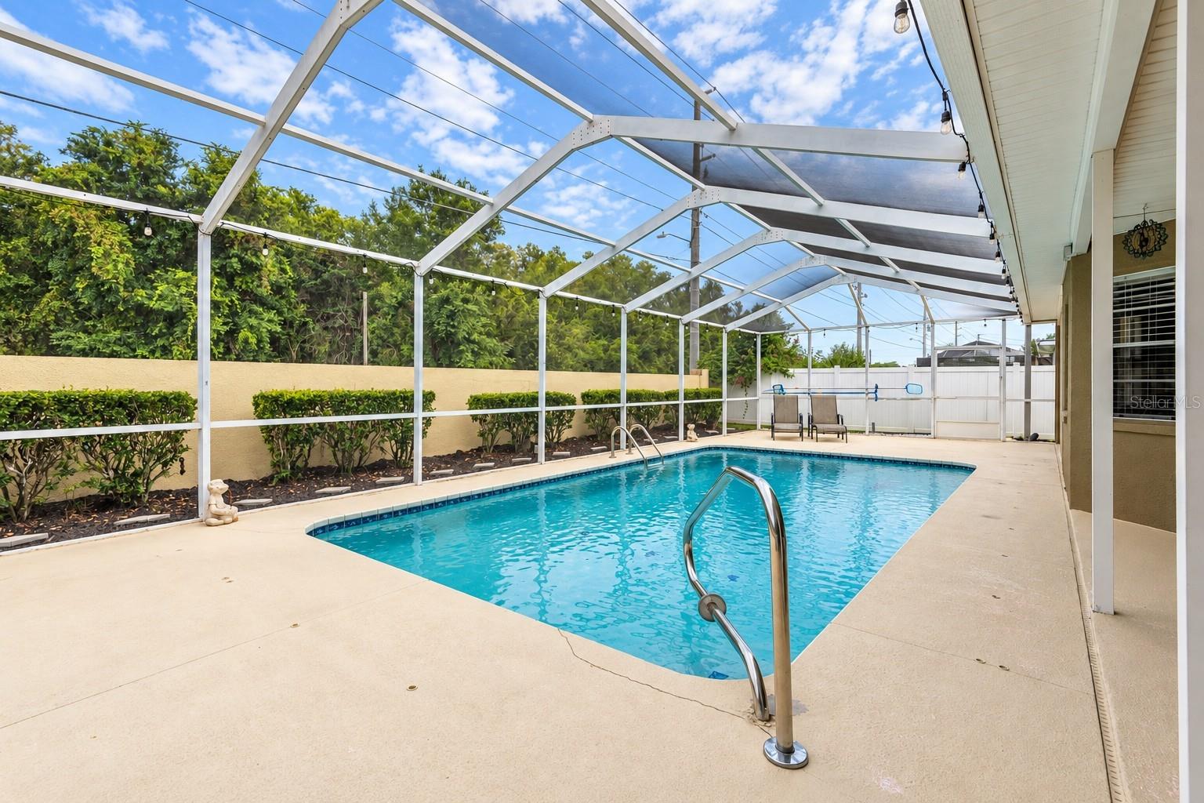
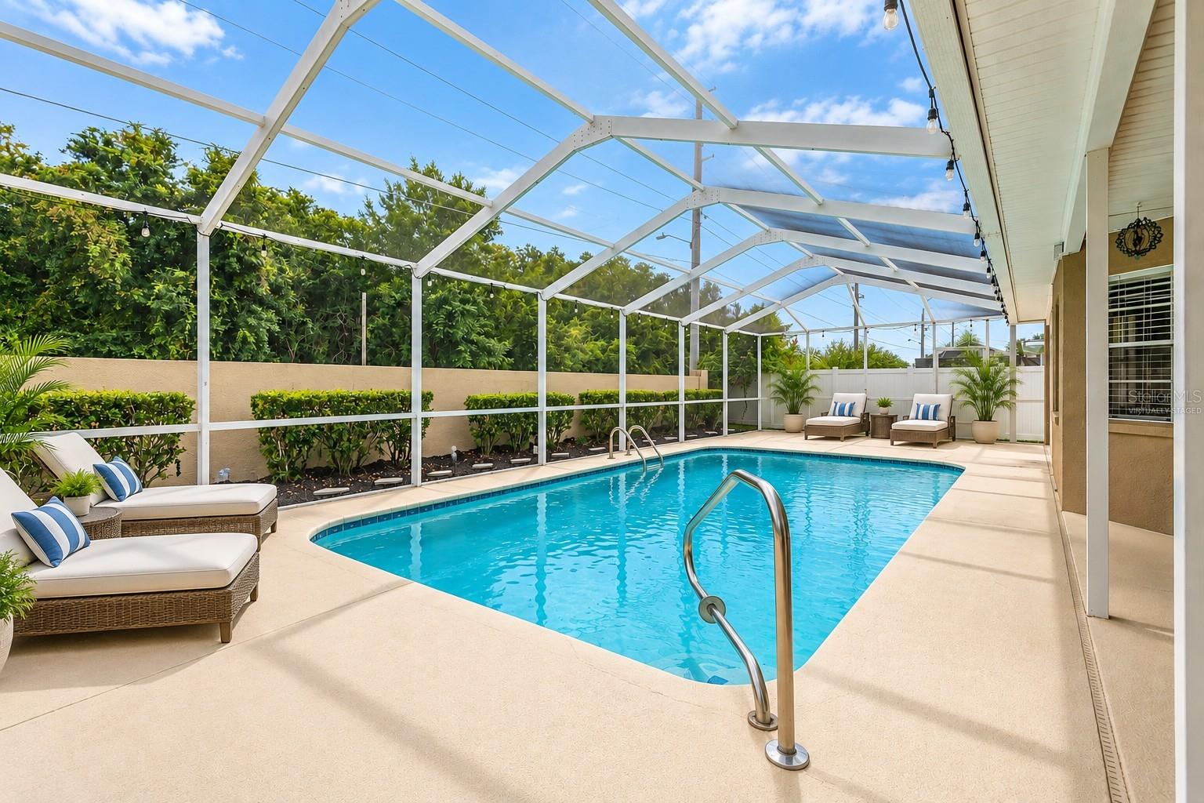
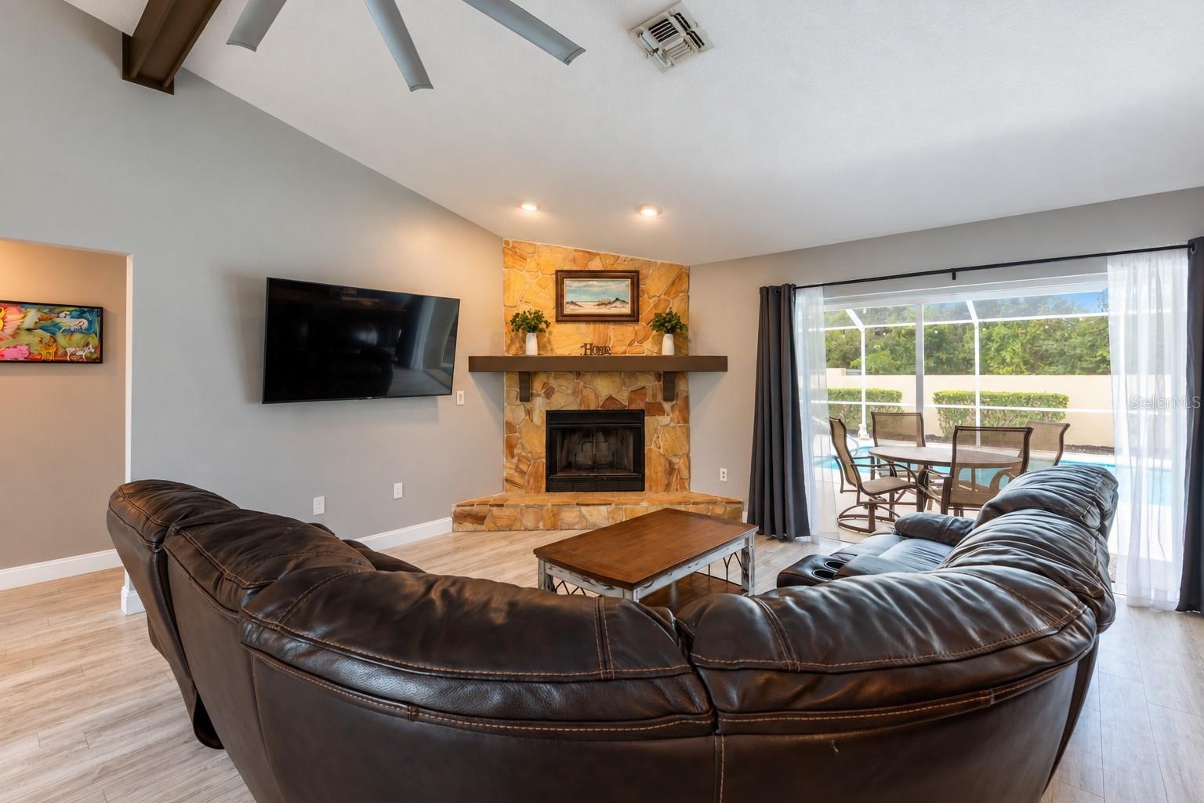
Virtually Staged. Back on Market Buyer's Financing Fell Through! Discover the space, privacy, and Florida lifestyle you've been looking for! NUMEROUS UPDATES & IMPROVEMENTS INCLUDE: New HVAC installed 9/25/2026 with 10-year transferable warranty • New landscaping September 2026 • New downspouts May 2026 • Bottom lanai screens replaced August 2026 • Interior painted 2025 • New roof 2024 • Lanai rescreened, new screen doors, and electrical wiring added for TV, ceiling fan, and outdoor lighting by Sparky Electrical, LLC 2023 • New pool pump 2023 • New irrigation system 2022 • New oven and microwave 2020 • Laminate flooring 2020 • Garage improvements including painted walls, utility sink, TV mount, attic stairs, and surge protector 2020 • Exterior painted 2020 • New ceiling fans and light fixtures 2020 • Pool resurfaced 2018. From the moment you arrive, the beautifully updated landscaping sets the tone for what awaits inside. Step through the front door into a spacious great room and dining area highlighted by soaring cathedral ceilings, a ceiling fan, a wood-burning fireplace, and expansive sliding glass doors that recess into the wall, creating a seamless connection between the indoor living space and the covered, screened lanai and pool area. The open floor plan flows naturally into the dining area and kitchen, making this home ideal for everyday living and entertaining. The kitchen features granite countertops, wood cabinetry, stainless-steel appliances, and a convenient dinette area and breakfast bar. Sliding glass doors from the dinette open to the large, covered lanai, while another set of sliders provides access to a second covered lanai adjoining the kitchen and primary suite. The spacious primary suite offers a walk-in closet and private en-suite bath featuring a jetted soaking tub/shower. Two generously sized secondary bedrooms are located on the opposite side of the home and share a second full bathroom. A conveniently located laundry room just off the hallway leading to the primary suite provides additional storage cabinetry and access to the garage. The garage offers painted walls, tile flooring, attic stairs, a TV mount, utility sink, and surge protector on the electrical panel. Step outside and discover your own private Florida retreat. The expansive outdoor living area offers multiple spaces to relax, dine, and entertain, including a covered and screened lanai, sparkling pool, covered patio, and a dedicated climate-controlled pool bathroom with shower. The oversized lot provides a generous side yard and creates a peaceful, private setting with plenty of room to enjoy the outdoors. Located in the highly desirable Hunter’s Ridge neighborhood, this exceptional home offers the space you want, the updates you will appreciate, and the outdoor lifestyle you have been looking for. Come see for yourself why this unique home is the perfect place to call Home! Schedule your private showing and discover everything this special home has to offer!

$2,828/mo

Est. mortgage payment based on a $425,000 home price.

All estimates are provided by Luxury Presence for informational purposes only. Actual amounts may vary.

Additional information

MLS® ID
TB8553947

Interior Features

Bedrooms
3
Bathrooms
3
Fireplace
Yes
Cooling
Yes
Heating
Yes
Basement
No

Exterior Features

Lot Size
0.21 Acres

Other Property Details

Taxes
$3,925
Tax Frequency
Annually
Association Fee Frequency
Monthly
Garage
Yes
View
Yes
Municipality
26
Pets Allowed
Yes
Pool
Yes
55+/Senior Community
No

Listings courtesy of Stellar MLS as distributed by MLS GRID

All information deemed reliable but not guaranteed and should be independently verified. All properties are subject to prior sale, change or withdrawal. Neither listing broker(s) nor Chasity Conwell shall be responsible for any typographical errors, misinformation, misprints and shall be held totally harmless. Properties displayed may be listed or sold by various participants in the MLS. 

Based on information submitted to the MLS GRID as of 7:00 PM UTC on 11/15/2026. All data is obtained from various sources and may not have been verified by broker or MLS GRID. Supplied Open House Information is subject to change without notice. All information should be independently reviewed and verified for accuracy. Properties may or may not be listed by the office/agent presenting the information.

©2026 Stellar MLS . All rights reserved.

DMCA Notice

Powered by Luxury Presence